
Krishvi Prana Hennur Amenities
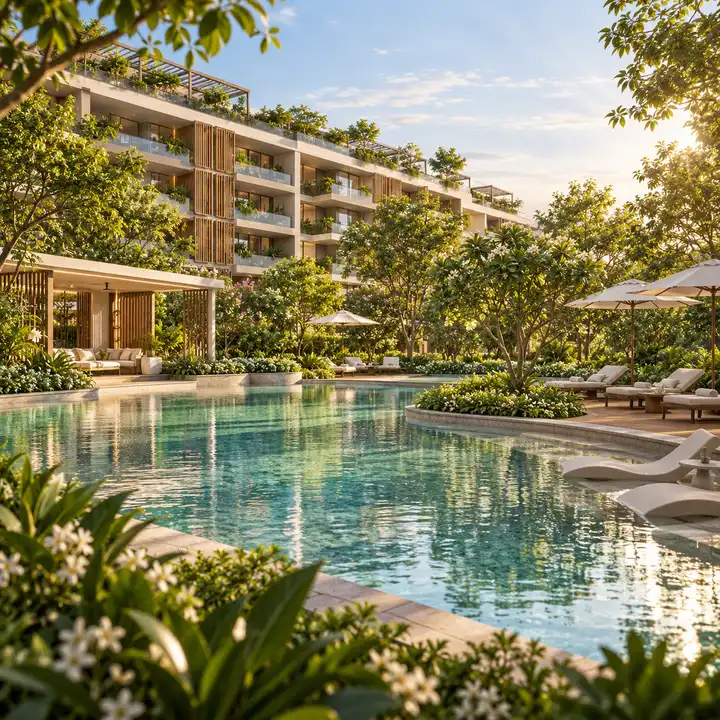
Krishvi Prana Hennur is planned around wellness. The pre-launch material describes the homes as "3 BHK wellness homes" and lists a Wellness & Longevity Centre, a wellness studio of five rooms, two pools, courts, gardens and cafes as planned amenities, alongside the clubhouse, the community facility in the cleared plans. All of it belongs to one community of 152 homes in a single low-rise building of ground plus four floors (G+4) on 2.45 acres off Hennur-Bagalur Road.
| Amenity | Theme | Status |
|---|---|---|
| Wellness & Longevity Centre | Wellness | Planned |
| Wellness studio: sound bath, infrared room, cold plunge, hammam/steam room and recovery studio | Wellness | Planned |
| Swimming Pool | Pools, courts and play | Planned |
| Kids Pool | Pools, courts and play | Planned |
| Cricket Pitch | Pools, courts and play | Planned |
| Dribble Court | Pools, courts and play | Planned |
| Pickle Ball Court | Pools, courts and play | Planned |
| Outdoor Gym | Pools, courts and play | Planned |
| Yoga Deck | Pools, courts and play | Planned |
| Children Play Area | Pools, courts and play | Planned |
| Private Garden | Gardens and cafes | Planned |
| Floral Garden | Gardens and cafes | Planned |
| Gazebo / Pavilion | Gardens and cafes | Planned |
| Cafe | Gardens and cafes | Planned |
| Outdoor Cafe | Gardens and cafes | Planned |
| Clubhouse | Community facility | In the cleared plans |
Wellness at Krishvi Prana Hennur
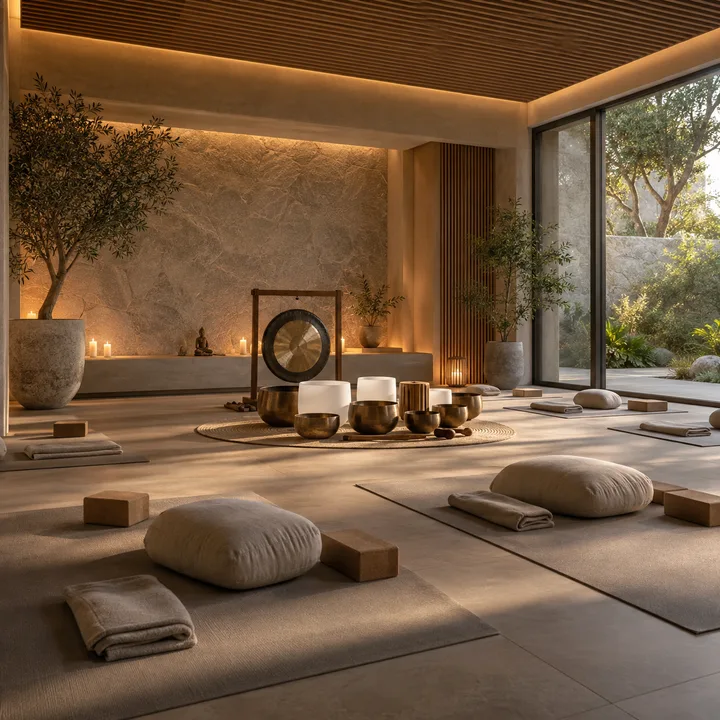
Wellness leads the Krishvi Prana Hennur plan, and two names carry it. The first is a Wellness & Longevity Centre. The second is a wellness studio of five rooms:
- Sound bath
- Infrared room
- Cold plunge
- Hammam/steam room
- Recovery studio
For anyone looking at wellness homes in Hennur, this is the heart of the project's offer: a wellness studio and a Wellness & Longevity Centre planned as part of a community of 152 homes. In the same Bengaluru context, L&T Jakkur helps buyers read clubhouse, landscape, sports, and wellness features through everyday use rather than brochure quantity.
The site plan supports the same idea. About a third of the land is landscaped, with 124 trees of native species to be planted; the building is set back 5 m from every boundary; and there is no surface parking, because every car space is in the two basements.
What the Wellness & Longevity Centre will hold, where the wellness studio will sit and how large each room will be have not yet been published. Treat the names as the plan's headline, and ask for the detail when Krishvi releases its plans.
Pools, Courts and Play
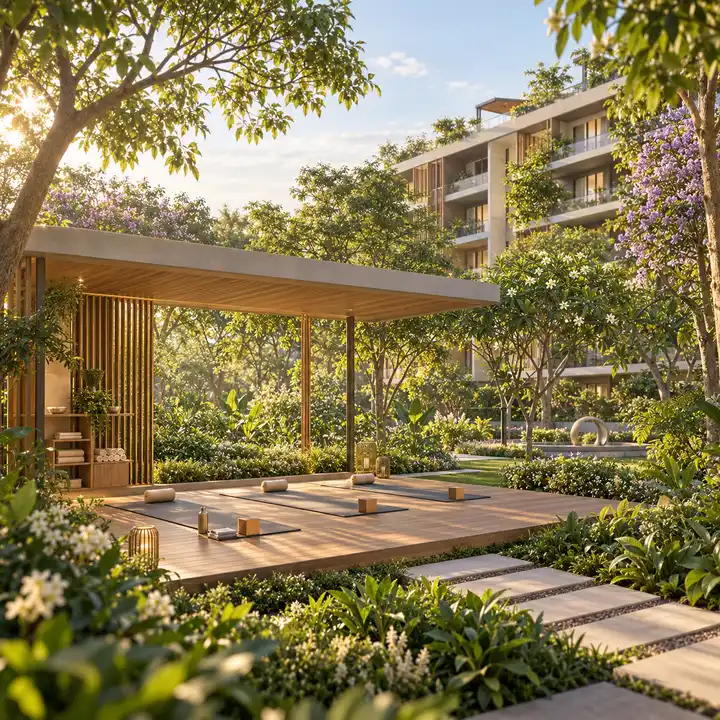
Krishvi Prana Hennur's active amenities are planned for children and adults alike: a swimming pool and a kids pool, a cricket pitch, a dribble court and a pickle ball court, an outdoor gym, a yoga deck and a children play area.
| Planned amenity | What to confirm when the plans are released |
|---|---|
| Swimming Pool | Its size and depth, and its place on the sanctioned plan |
| Kids Pool | Its size, and whether it sits apart from the swimming pool |
| Cricket Pitch | Its length and surface, and its place on the plan |
| Dribble Court | Its size and surface |
| Pickle Ball Court | Its size and surface |
| Outdoor Gym | The equipment it will carry |
| Yoga Deck | Its size, and whether it is shaded |
| Children Play Area | The age groups it serves and the surface underfoot |
Nothing beyond the names has been published for these amenities yet. The questions in the table are the ones that turn a name into a facility you can judge: how big, what surface, and where on the plan.
Gardens and Cafes
Krishvi Prana Hennur's greener, quieter side is planned as a private garden, a floral garden and a gazebo/pavilion, with a cafe and an outdoor cafe.
The landscape itself is already fixed in the cleared plan:
| Landscape measure | Krishvi Prana Hennur |
|---|---|
| Landscaped area | 3,350 sq m, about a third of the land |
| Trees | 124 trees of native species to be planted |
| Setbacks | 5 m from every boundary |
| Ground coverage | The building covers about 44% of the land |
| Surface parking | None; every car space is in the two basements |
With the building on about 44% of the land, more than half the plot stays open, and about a third of the whole is landscape. The positions and sizes of the gardens, the gazebo/pavilion and the two cafes have not yet been published. Ask, too, who will run the cafes and on what terms.
The Clubhouse
The clubhouse is the community facility in Krishvi Prana Hennur's cleared plans. The project's environmental clearance covers a residential apartment with a clubhouse, and the parking plan sets aside 11 car spaces for it, within the 178 the plan requires.
| Clubhouse detail | Where it stands |
|---|---|
| In the cleared plans | Yes, named as the community facility |
| Parking set aside | 11 car spaces |
| Size and floors | Not yet published |
| Location on the site | Not yet published |
| Facilities inside | Not yet published |
| Membership charges | Not yet announced |
The clubhouse programme and specifications will be published by the developer. Whether any of the planned amenities on this page will sit inside the clubhouse has not been announced, so read the list above as a set of planned amenities, not as a description of the clubhouse.
Green Features Built In
Krishvi Prana Hennur's everyday comforts include services built into the cleared plan itself, not just the amenity list.
| Feature | What is planned |
|---|---|
| Recycled water | An on-site 100 KLD sewage treatment plant, with treated water reused for flushing, landscaping and washing, and dual plumbing |
| Water metering | Smart water meters for all 152 homes |
| Rainwater | Rainwater harvesting, with a 280 cu m roof-water sump and recharge pits (30, as the clearance requires) |
| Solar power | 105 solar panels (105 kW) on the roof, with at least half the roof area given to solar power, as the clearance requires |
| Solar hot water | 32 solar water heaters planned |
| Organic waste | An on-site organic waste converter (175 kg a day) |
| Cooking gas | Piped-gas (PNG) infrastructure |
| Electric vehicles | 38 electric-vehicle charging points, one for every four homes |
| Trees | 124 trees of native species to be planted |
Day to day, these features work quietly in the background. Dual plumbing carries recycled water on its own set of pipes, apart from fresh water, so treated water from the sewage treatment plant can serve flushing, landscaping and washing. Smart meters measure each home's own water use. The organic waste converter processes the community's organic waste on site, and the solar panels and solar water heaters draw on a roof where at least half the area is given to solar power.
Safety is planned into the building as well: sprinklers throughout the building, a fire alarm with public address, access control and CCTV, as planned. The water supply, power and the full services list are set out on the master plan page.
What to Ask the Developer
Krishvi Prana Hennur's amenities become a firm part of the purchase once each has a place, a size and a cost on paper. These are the questions to put to Krishvi before you pay anything:
- The clubhouse. Its size, its floors and its programme.
- Membership. What clubhouse membership will cost, and when it is charged.
- Positions. Where the swimming pool, courts, cricket pitch and wellness studio will sit on the sanctioned plan, and where the Wellness & Longevity Centre will be.
- The wellness rooms. Who will run the Wellness & Longevity Centre and the wellness studio, and whether residents pay to use them.
- Upkeep. How the running costs of the amenities will be shared across the 152 homes, and what the maintenance deposit will be; neither has been announced.
- Timing. Whether every amenity will be finished by the completion date Krishvi registers with K-RERA, or follow later.
- The paperwork. A project's K-RERA registration sets out its development works and the facilities proposed, and the agreement for sale should describe the common areas. Check that every amenity you are counting on appears in both.
The layout these amenities belong to is on the master plan page, and the neighbourhood's parks, lakes and malls are on the location page. To hear when Krishvi publishes the clubhouse programme and the amenity plans, register your interest on the contact page.
Krishvi Prana Hennur Amenities FAQs
What amenities are planned at Krishvi Prana Hennur?
Wellness leads the plan. The pre-launch material lists a Wellness & Longevity Centre and a wellness studio with a sound bath, infrared room, cold plunge, hammam/steam room and recovery studio as planned amenities. It also lists a swimming pool, kids pool, cricket pitch, dribble court, pickle ball court, yoga deck, outdoor gym, children play area, private garden, floral garden, gazebo/pavilion, cafe and outdoor cafe. The clubhouse is the community facility in the cleared plans. The locations and sizes of the amenities have not yet been published.
Is there a clubhouse at Krishvi Prana Hennur?
Yes. The clubhouse is the community facility in the cleared plans for Krishvi Prana Hennur, and 11 of the 178 required car spaces are counted for it. Its size, floors, location and facilities have not yet been published, and the clubhouse programme and specifications will be published by the developer. Clubhouse membership charges have not yet been announced either, so ask for them alongside the price list.
What green and safety features are planned?
Krishvi Prana Hennur's roof is planned to carry 105 solar panels (105 kW) and 32 solar water heaters, with at least half the roof area given to solar power, as the clearance requires. An on-site organic waste converter (175 kg a day), piped-gas (PNG) infrastructure, 38 electric-vehicle charging points and 124 trees of native species to be planted round out the green plan. For safety, the plan provides sprinklers throughout the building, a fire alarm with public address, access control and CCTV.
Where will the water come from?
Krishvi Prana Hennur is planned to draw its water from BWSSB, with an adequate supply to be ensured before occupancy, as the clearance requires. An on-site 100 KLD sewage treatment plant is planned to reuse treated water for flushing, landscaping and washing through dual plumbing, and rainwater harvesting adds a 280 cu m roof-water sump and recharge pits. Smart water meters are planned for all 152 homes. Before you book, ask the developer how the project's water will be supplied.
Is there parking for visitors?
Yes. Krishvi Prana Hennur's plan provides 251 car parks against 178 required, and the requirement itself counts one space for each of the 152 homes, 15 for visitors and 11 for the clubhouse. There is no surface parking; every car space is in the two basements, with 38 electric-vehicle charging points, one for every four homes. How spaces will be allotted to each home, and any charge for them, has not yet been announced.
How many homes are planned, and how much of the land stays open?
Krishvi Prana Hennur plans 152 homes on 2.45 acres in one continuous low-rise building of ground plus four floors (G+4), 14.95 m tall against a 15 m height limit and set back 5 m from every boundary. The building covers about 44% of the land; about a third is landscaped, with 124 trees of native species to be planted, and the rest is driveways, paths and services. There is no surface parking; every car space is in the two basements, 251 in all against 178 required.
Register your interest
We will send the K-RERA registration news, the floor plans, the price list and the launch date as each is released.
Registering interest is not a booking and involves no payment.