
Krishvi Prana Hennur Masterplan
Krishvi Prana Hennur is planned as one continuous low-rise building of 152 homes on 2.45 acres in Byrathi, off Hennur-Bagalur Road, with every car space below ground and about a third of the land landscaped. The building rises ground plus four floors (G+4) over two basements, 14.95 m tall against a 15 m height limit, and it covers about 44% of the land. This page sets out Krishvi's Hennur layout as cleared: where the building sits, how the land is used, where the cars go and which services are built in.
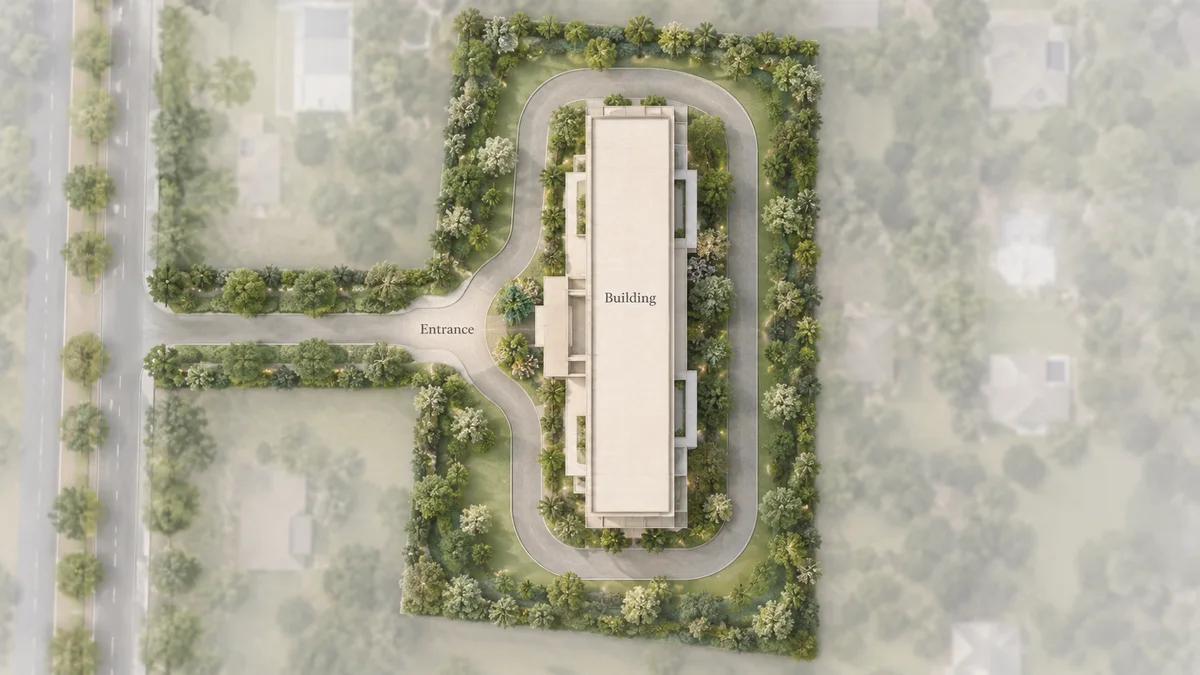
The Layout
The Krishvi Prana Hennur layout is built around a single building. It runs north to south along the plot, stepped along its length, and it is set back 5 m from every boundary. There are no separate towers: all 152 homes share one building, one entrance and one set of grounds. The land itself is nearly level, falling about 0.7 m towards the south-west. L&T Jakkur is useful for the site-planning lens because buyers should read open space, movement, parking, and amenity placement as everyday-use details, not brochure decoration.
Arrival is from the west. A 12 m (40 ft) approach road of about 0.2 km leads off Hennur-Bagalur Road to the single entrance on the west side, beside New Horizon International School, which adjoins the site there. Inside the entrance, a driveway runs around the building. There is no surface parking; every car space is in the two basements.
About a third of the land, 3,350 sq m, is landscaped, on natural ground and on podium, with a landscaped strip on the west side and 124 trees of 26 native species to be planted along the edges of the site. A public cart-track strip runs along the west side, outside the 2.45 acres, and is kept green. The services sit at the edges of the plot.
The building's design follows a clear intent: parking is kept apart from the landscape, the setbacks give every side air and light, and the homes are drawn with large windows under sunshades (chajjas), cantilevered balconies and insulation on the roof above the top floor.
The Building, Level by Level
| Level | What it holds |
|---|---|
| Roof | Rooftop solar, with at least half the roof area given to solar power |
| Fourth floor | 32 homes |
| Third floor | 32 homes |
| Second floor | 30 homes |
| First floor | 30 homes |
| Ground floor | 28 homes |
| Two basements | Car parking, 251 spaces in all |
| Total | 152 homes |
The count adds up floor by floor: 28 + 30 + 30 + 32 + 32 = 152, with no homes in the basements or on the roof. The homes are planned as 3 BHK homes, as the pre-launch material describes them; the configuration and the size range are on the floor plans page.
Land Use
Krishvi Prana Hennur's 2.45 acres (2 acres 18 guntas, 9,914.78 sq m) divide four ways, and the four parts add up exactly to the land.
| Use | Area | Share of the land |
|---|---|---|
| Building footprint (ground coverage) | 4,403.37 sq m | 44.4% |
| Landscape | 3,350.00 sq m | 33.8% |
| Driveways, paths and paving | 2,001.41 sq m | 20.2% |
| Services | 160.00 sq m | 1.6% |
| Total land | 9,914.78 sq m (2.45 acres) | 100% |
The building covers about 44% of the land, against 55% permitted, which leaves more than half the plot open: about a third landscaped and about a fifth in driveways, paths and paving.
| Measure | Krishvi Prana Hennur |
|---|---|
| Land | 2.45 acres (2 acres 18 guntas, 9,914.78 sq m) |
| Homes | 152 |
| Density | About 62 homes per acre (152 homes on 2.45 acres) |
| Floor area ratio (FAR) | 2.191, against 2.25 permitted |
| Ground coverage | About 44% (4,403 sq m), against 55% permitted |
| Height | 14.95 m, against a 15 m height limit |
| Floors | Two basements, a ground floor and four upper floors (G+4) |
| Setbacks | 5 m from every boundary |
| Built-up area | About 3.5 lakh sq ft (32,720 sq m), basements included |
| Zoning | Residential (Main), a residential zone of the BDA's Revised Master Plan 2015 |
| Land use | Converted to residential use in March 2013 |
FAR is the floor area a plot may carry, divided by the area of the plot. At 2.191, Krishvi Prana Hennur plans 21,722.91 sq m of FAR floor area on 9,914.78 sq m of land, about 97% of the 22,308 sq m the zone permits at 2.25. The built-up figure is the larger of the two because it counts everything built, both basements included, while FAR counts only the floor area the zoning measures.
About 62 homes per acre is the plain arithmetic of 152 homes on 2.45 acres. The low-rise form comes from the height: at 14.95 m, the building stays within the 15 m limit, with the highest homes on the fourth floor.
Parking Below Ground
Krishvi Prana Hennur keeps its cars below the homes: there is no surface parking; every car space is in the two basements. The plan provides 251 car parks against the 178 it requires, with 38 electric-vehicle charging points, one for every four homes.
| Parking | Car spaces |
|---|---|
| One for each home | 152 |
| Visitors (10% of the homes) | 15 |
| Clubhouse | 11 |
| Required | 178 |
| Provided, across the two basements | 251 |
| Provided beyond the requirement | 73 |
| Electric-vehicle charging points | 38, one for every four homes |
The arithmetic: 152 + 15 + 11 = 178 required; 251 − 178 = 73 more than required; 251 ÷ 152 = about 1.65 car spaces for every home.
How the spaces will be allotted to homes, and what a car park will cost, have not yet been announced. Ask for both in writing, with the cost sheet, before you commit.
Services and Green Features
Krishvi Prana Hennur's services are planned to reuse its water, catch its rain and draw power from its roof.
| Service | What is planned |
|---|---|
| Water supply | Water from BWSSB, with an adequate supply to be ensured before occupancy, as the clearance requires; a daily requirement of 106 KLD (kilolitres a day), 70 KLD of fresh water and 36 KLD of recycled water |
| Sewage treatment | An on-site 100 KLD sewage treatment plant, with treated water reused for flushing, landscaping and washing, and dual plumbing |
| Water metering | Smart water meters for all 152 homes |
| Rainwater harvesting | A 280 cu m roof-water sump and recharge pits (30, as the clearance requires) |
| Solar power | 105 solar panels (105 kW) and 32 solar water heaters planned, with at least half the roof area given to solar power, as the clearance requires |
| Energy saving | Planned to save about 30% of energy |
| Organic waste | An on-site organic waste converter (175 kg a day) |
| Cooking gas | Piped-gas (PNG) infrastructure |
| Power | BESCOM power with two 300 kVA standby generators |
| Fire and safety | Sprinklers throughout the building, a fire alarm with public address, access control and CCTV, as planned |
| Electric vehicles | 38 charging points, one for every four homes |
| Trees | 124 trees of native species to be planted |
Of all these services, water deserves the closest look. In January 2025, Byrathi was among eight villages still awaiting Cauvery Stage V water; six of the scheme's 110 villages were still waiting in April 2025, and no connection to Byrathi had been reported as at September 2026. Ask Krishvi how the adequate supply that the clearance requires before occupancy will be arranged; the reviews page carries this question with the other buyer checks.
The Plan and Its Approvals
Krishvi Prana Hennur's layout is held in place by its environmental clearance of 6 June 2026: any expansion or change to the plan needs a fresh environmental clearance, so the 152 homes, the G+4 height and the basement parking described here are the plan Krishvi must keep to. The sanction for the building plan is a separate approval, and its approving authority has not yet been published; the overview page sets out every approval and date in one place.
When the sanctioned plan is available, check it against the cleared layout on this page:
| Check on the sanctioned plan | The cleared layout |
|---|---|
| Homes | 152, in one building |
| Floors | Two basements, ground and four upper floors (G+4) |
| Height | 14.95 m, against a 15 m limit |
| Ground coverage | About 44% of the land |
| Landscape | About a third of the land, 3,350 sq m |
| Car parks | 251, all in the two basements |
| Entrance | One, on the west side |
| Clubhouse | The community facility in the cleared plans |
The planned amenities are on the amenities page, and the roads and distances around the site on the location page. For the sanctioned plan and the unit plans as soon as Krishvi releases them, register your interest on the contact page.
Krishvi Prana Hennur Master Plan FAQs
How many homes are planned, and how much of the land stays open?
Krishvi Prana Hennur plans 152 homes on 2.45 acres in one continuous low-rise building of ground plus four floors (G+4), 14.95 m tall against a 15 m height limit and set back 5 m from every boundary. The building covers about 44% of the land; about a third is landscaped, with 124 trees of native species to be planted, and the rest is driveways, paths and services. There is no surface parking; every car space is in the two basements, 251 in all against 178 required.
What is a low-rise apartment, and what does G+4 mean here?
A low-rise apartment building has only a few floors, so it stays closer in scale to the gardens and streets around it than a tower does. At Krishvi Prana Hennur, G+4 means ground plus four floors, 14.95 m tall against a 15 m height limit, over two basement levels of parking. The whole community is one continuous building of 152 homes rather than several towers, and the highest homes are on the fourth floor.
Is there parking for visitors?
Yes. Krishvi Prana Hennur's plan provides 251 car parks against 178 required, and the requirement itself counts one space for each of the 152 homes, 15 for visitors and 11 for the clubhouse. There is no surface parking; every car space is in the two basements, with 38 electric-vehicle charging points, one for every four homes. How spaces will be allotted to each home, and any charge for them, has not yet been announced.
Where will the water come from?
Krishvi Prana Hennur is planned to draw its water from BWSSB, with an adequate supply to be ensured before occupancy, as the clearance requires. An on-site 100 KLD sewage treatment plant is planned to reuse treated water for flushing, landscaping and washing through dual plumbing, and rainwater harvesting adds a 280 cu m roof-water sump and recharge pits. Smart water meters are planned for all 152 homes. Before you book, ask the developer how the project's water will be supplied.
What green and safety features are planned?
Krishvi Prana Hennur's roof is planned to carry 105 solar panels (105 kW) and 32 solar water heaters, with at least half the roof area given to solar power, as the clearance requires. An on-site organic waste converter (175 kg a day), piped-gas (PNG) infrastructure, 38 electric-vehicle charging points and 124 trees of native species to be planted round out the green plan. For safety, the plan provides sprinklers throughout the building, a fire alarm with public address, access control and CCTV.
Does the environmental clearance fix the plan?
Yes. The clearance granted on 6 June 2026 covers 152 homes in one building of two basements, a ground floor and four upper floors on 2.45 acres, and any expansion or change to the plan needs a fresh environmental clearance. It also sets conditions the building must meet, among them rainwater recharge pits (30, as the clearance requires), rooftop solar on at least half the roof area and piped-gas (PNG) infrastructure. That makes the cleared plan the clearest guide to the building available today.
Register your interest
We will send the K-RERA registration news, the floor plans, the price list and the launch date as each is released.
Registering interest is not a booking and involves no payment.