
Krishvi Prana Hennur Gallery
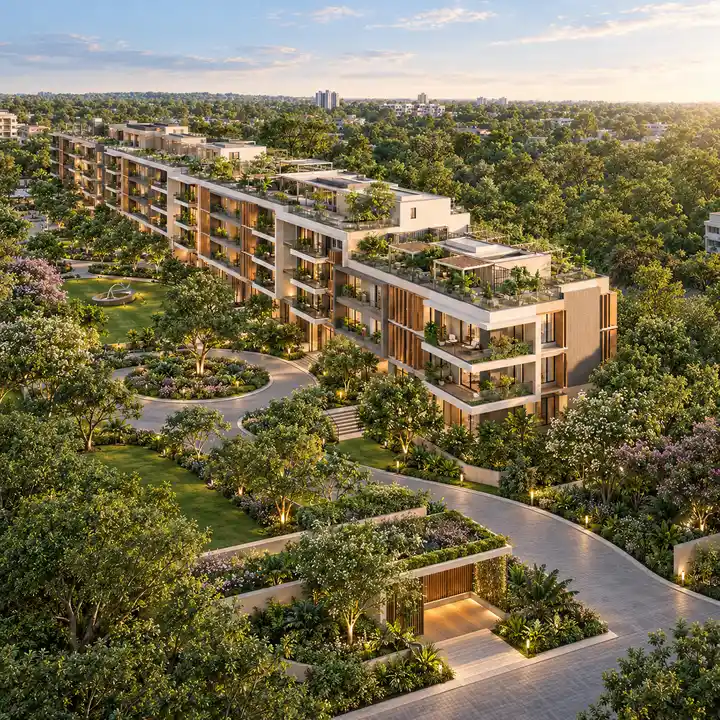
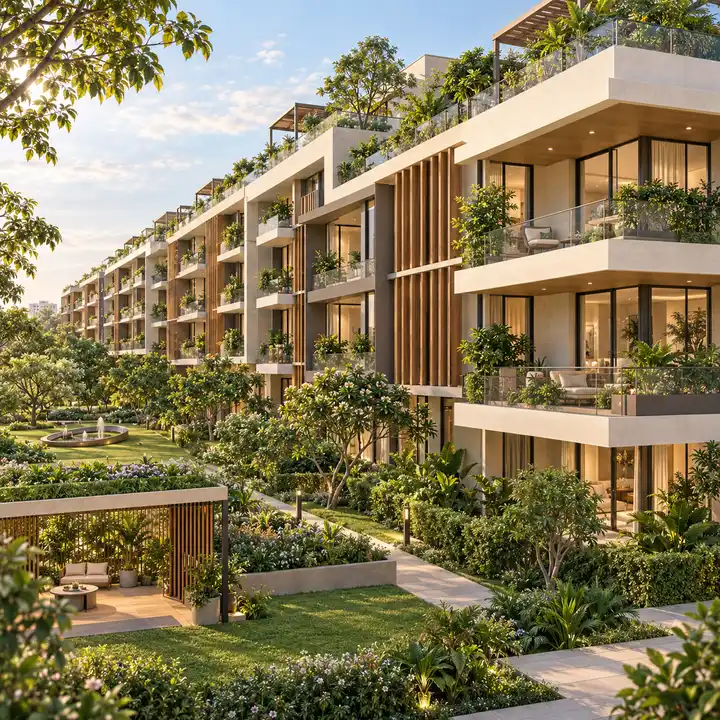
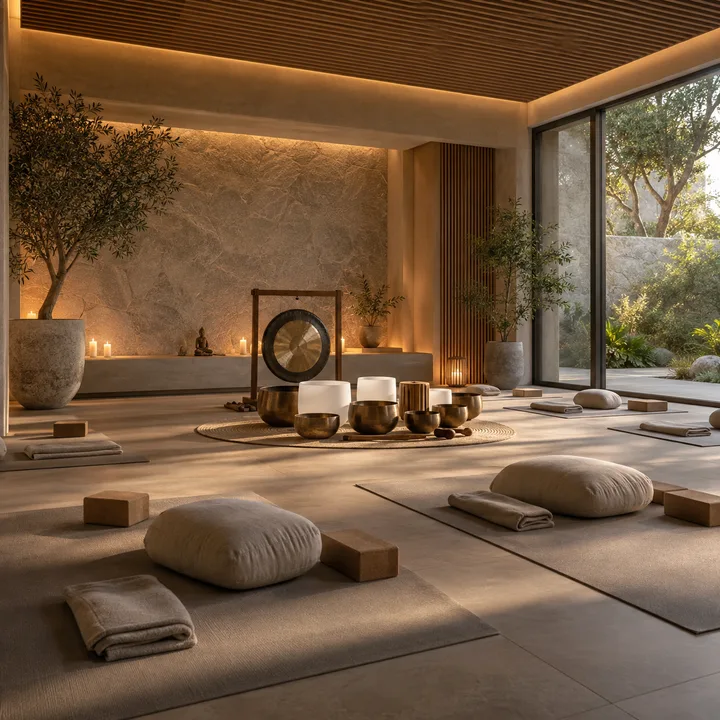
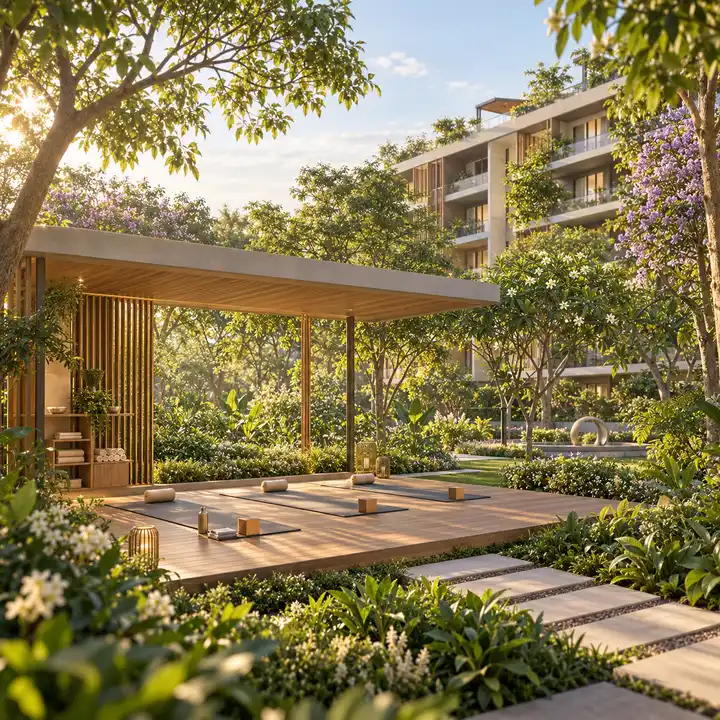
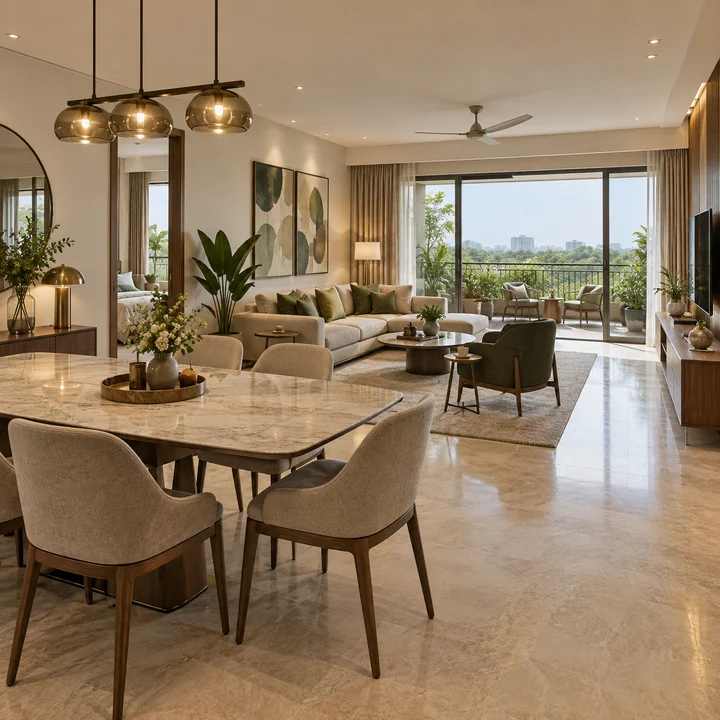
Krishvi Prana Hennur is pictured here in artist's impressions of the planned community, from the low-rise building in its landscaped grounds to the wellness studio, the pool and a 3 BHK living room. Together they tell the story of a single building of 152 homes set behind New Horizon International School in Byrathi, off Hennur-Bagalur Road.
If you arrived looking for Krishvi Hennur photos or images, they are here, and each is labelled for what it is: every impression carries the words "artist's impression".
Artist's Impressions of the Homes
Krishvi Prana Hennur's impressions begin with the building, one continuous low-rise building of ground plus four floors (G+4), 14.95 m tall against a 15 m height limit. It runs north to south across the plot, stepped along its length, and it is set back 5 m from every boundary. In the same Bengaluru market, L&T Jakkur helps keep the gallery review tied to design evidence rather than only the most polished render or model-flat image.
The Building in Its Grounds
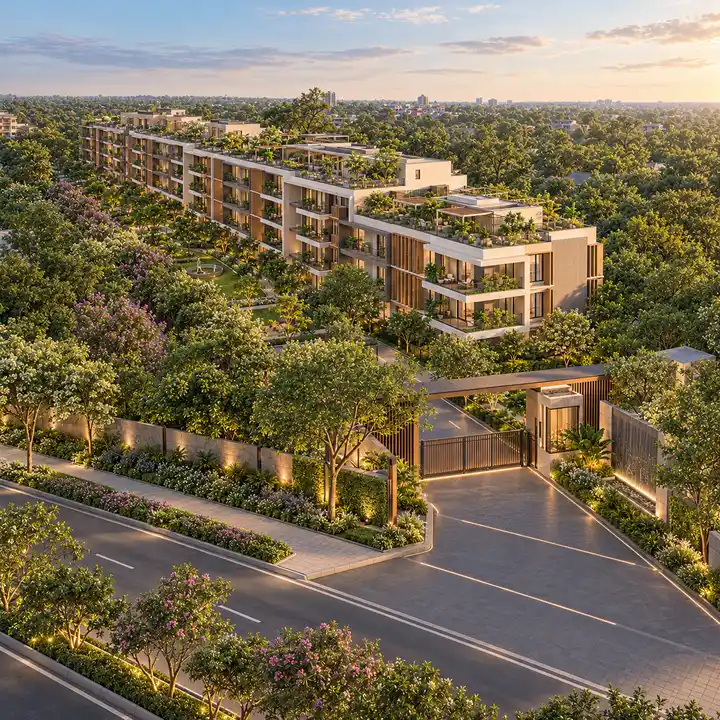
The building stands in grounds where about a third of the land, 3,350 sq m, is landscaped and 124 trees of native species are to be planted along the edges of the site. The building covers about 44% of the land, so more than half the plot is open ground. Impressions of the building picture it at that scale: five residential levels, from the ground floor to the fourth, in landscaped grounds.
The plan's design intent gives the building its character. The homes are drawn with large windows under sunshades (chajjas) and cantilevered balconies, and the setbacks on every side are there for air and light.
The Arrival
Krishvi Prana Hennur's entrance impressions picture the way home: in from Hennur-Bagalur Road along the 12 m (40 ft) approach road to the one entrance on the west side, on the school side of the site. With every car space in the two basements, the scene at ground level is landscape and a driveway circling the building, not rows of parked cars.
Inside a 3 BHK Home
An impression of a 3 BHK interior suggests how one of the homes, planned as 3 BHK homes as the pre-launch material describes them, might feel to live in.
It is an impression and nothing more. Room layouts, flooring, fittings and finishes have not been published, and nothing in an interior impression is a specification. The configuration and the size range are on the floor plans page.
Wellness and Leisure, as Imagined
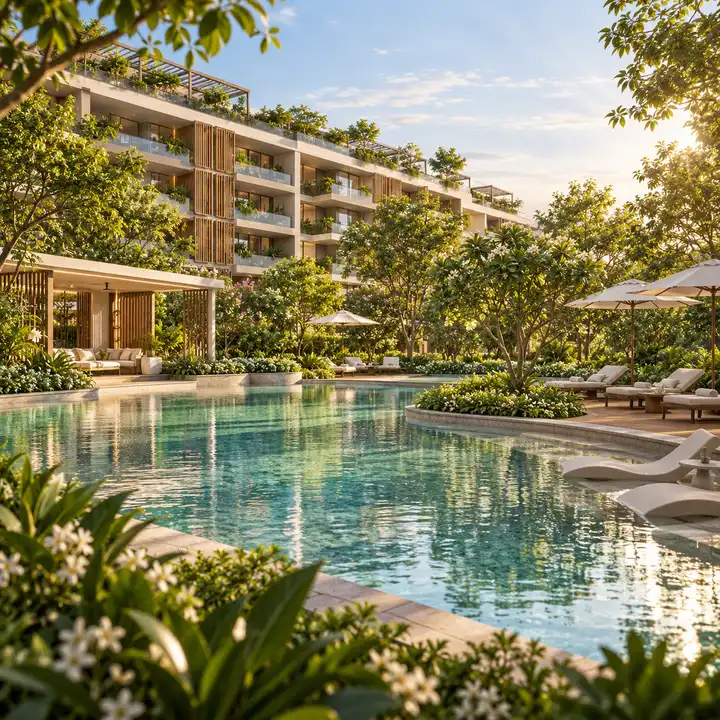
Krishvi Prana Hennur's planned wellness studio, swimming pool and yoga deck are imagined here as artist's impressions. The wellness studio's five rooms, a sound bath, an infrared room, a cold plunge, a hammam/steam room and a recovery studio, are planned alongside a Wellness & Longevity Centre, and the swimming pool and yoga deck are among the planned amenities too.
These impressions set a mood rather than a plan. The locations and sizes of the amenities have not yet been published, so no impression shows where an amenity will sit or how large it will be. None shows the clubhouse, the community facility in the cleared plans, as it will be built, and none shows what the Wellness & Longevity Centre will hold. The full list of planned amenities is on the amenities page.
Around Hennur-Bagalur Road
Krishvi Prana Hennur's neighbourhood can be seen today: Hennur-Bagalur Road itself, the streets around New Horizon International School, and Bhartiya City about 3.4 km away by road.
| Place near Krishvi Prana Hennur | By road from the site |
|---|---|
| New Horizon International School | next door; it adjoins the site to the west |
| Hennur-Bagalur Road | about 0.2 km, by the 12 m (40 ft) approach road |
| Byg Brewski Brewing Company | about 0.4 km |
| Poornaprajna School | about 0.6 km |
| Kothanur | about 1.6 km |
| Bhartiya Mall of Bengaluru | about 2.8 km |
| Bhartiya City | about 3.4 km |
| Manyata Tech Park | about 7.0 km |
From the site, Hennur-Bagalur Road runs north towards Kempegowda International Airport, about 21.5 km away by road to Terminal 1. The full list of road distances, with the metro's status, is on the location page.
The neighbourhood is the one part of this gallery you can check for yourself. Drive Hennur-Bagalur Road at peak hours and again after heavy rain, and the corridor will show you what no picture can.
About These Images
Krishvi Prana Hennur's gallery holds three kinds of artist's impression, and each should be read for what it is.
| Image | What it shows | How to read it |
|---|---|---|
| Artist's impression: building and grounds | The planned low-rise G+4 building, its landscape and its entrance | Indicative only; the sanctioned plan governs the final design |
| Artist's impression: interiors | A planned 3 BHK home | Indicative only; no specification, finish or room layout has been published |
| Artist's impression: amenities | Planned amenities such as the wellness studio, the swimming pool and the yoga deck | Indicative only; locations and sizes have not been published |
No image in this gallery shows the actual building, clubhouse or interiors. When the sanctioned plan and the unit plans are released, compare them with these impressions: the plan is what you buy, and an impression is how it has been imagined. Images are artist's impressions and indicative only.
The cleared layout behind these impressions is on the master plan page. To see Krishvi's own images and plans as they are released, register your interest on the contact page.
Krishvi Prana Hennur Gallery FAQs
What is Krishvi Prana Hennur?
Krishvi Prana Hennur is an upcoming community of 152 homes by Krishvi Group on 2.45 acres off Hennur-Bagalur Road in North Bengaluru, set behind New Horizon International School in Byrathi. The homes, planned as 3 BHK residences, sit in one continuous low-rise building of ground plus four floors (G+4), with a wellness studio among the planned amenities. There is no surface parking; every car space is in the two basements. Prana at Hennur is the project's pre-launch codename; Krishvi Group's own website lists it as "Hennur - Launching Soon", and the launch name may differ.
What amenities are planned at Krishvi Prana Hennur?
Wellness leads the plan. The pre-launch material lists a Wellness & Longevity Centre and a wellness studio with a sound bath, infrared room, cold plunge, hammam/steam room and recovery studio as planned amenities. It also lists a swimming pool, kids pool, cricket pitch, dribble court, pickle ball court, yoga deck, outdoor gym, children play area, private garden, floral garden, gazebo/pavilion, cafe and outdoor cafe. The clubhouse is the community facility in the cleared plans. The locations and sizes of the amenities have not yet been published.
Is there a clubhouse at Krishvi Prana Hennur?
Yes. The clubhouse is the community facility in the cleared plans for Krishvi Prana Hennur, and 11 of the 178 required car spaces are counted for it. Its size, floors, location and facilities have not yet been published, and the clubhouse programme and specifications will be published by the developer. Clubhouse membership charges have not yet been announced either, so ask for them alongside the price list.
Is a brochure available for Krishvi Prana Hennur?
Not yet: Krishvi has not published a brochure for Krishvi Prana Hennur. The cleared plan is already set out on this site, from the building and its land use on the master plan page to the homes floor by floor on the floor plans page and the planned wellness studio on the amenities page. Register through the enquiry form to hear when Krishvi releases its own material.
Where exactly is Krishvi Prana Hennur located?
The site is Sy. No. 111/1 in Byrathi village, Bidarahalli Hobli, Bengaluru East Taluk (PIN 560077), directly behind New Horizon International School on Hennur-Bagalur Road. A 12 m (40 ft) approach road of about 0.2 km leads from the main road to the project's single entrance on its west side. Kothanur is about 1.6 km by road, Bhartiya City about 3.4 km and Manyata Tech Park about 7.0 km.
What is a low-rise apartment, and what does G+4 mean here?
A low-rise apartment building has only a few floors, so it stays closer in scale to the gardens and streets around it than a tower does. At Krishvi Prana Hennur, G+4 means ground plus four floors, 14.95 m tall against a 15 m height limit, over two basement levels of parking. The whole community is one continuous building of 152 homes rather than several towers, and the highest homes are on the fourth floor.
Register your interest
We will send the K-RERA registration news, the floor plans, the price list and the launch date as each is released.
Registering interest is not a booking and involves no payment.